



North Lodge
.webp)
.webp)
2024 - 2024
Project Studio was appointed by Unite Students to reimagine North Lodge, transforming a dated student accommodation asset into a contemporary, welcoming environment aligned with 21st-century student living standards. The project redefines both arrival and amenity spaces, placing social connection, flexibility, and wellbeing at the heart of the design.
The scheme is arranged across two distinct blocks. The first accommodates key operational functions, including the management office, parcel and post facilities, laundry provision, and a waiting lounge. The second block is dedicated to student life beyond the bedroom, operating as a focused study environment by day and converting seamlessly into an events and social space by night.


.webp)
Previously, the reception acted as a physical and social barrier, disrupting the arrival sequence and limiting meaningful engagement between staff and residents. Our response was to open up the space and foster a more inclusive, social environment. At the centre of the reception sits a bespoke, pill-shaped island, designed as a multifunctional hub with integrated power and lighting, wrapped in an abundance of planting. More than a transactional desk, the island encourages interaction, providing a place for residents to work, meet, and socialise, particularly during hosted events, while naturally improving visibility and approachability for staff.
Curved forms are echoed throughout the scheme in the sofas and armchairs, softening the architecture and reinforcing a relaxed, informal atmosphere. A grounded, earthy colour palette of greens, browns, and terracotta connects the interiors to the heavily planted central courtyard, visually extending the landscape into the building and enhancing the sense of calm.


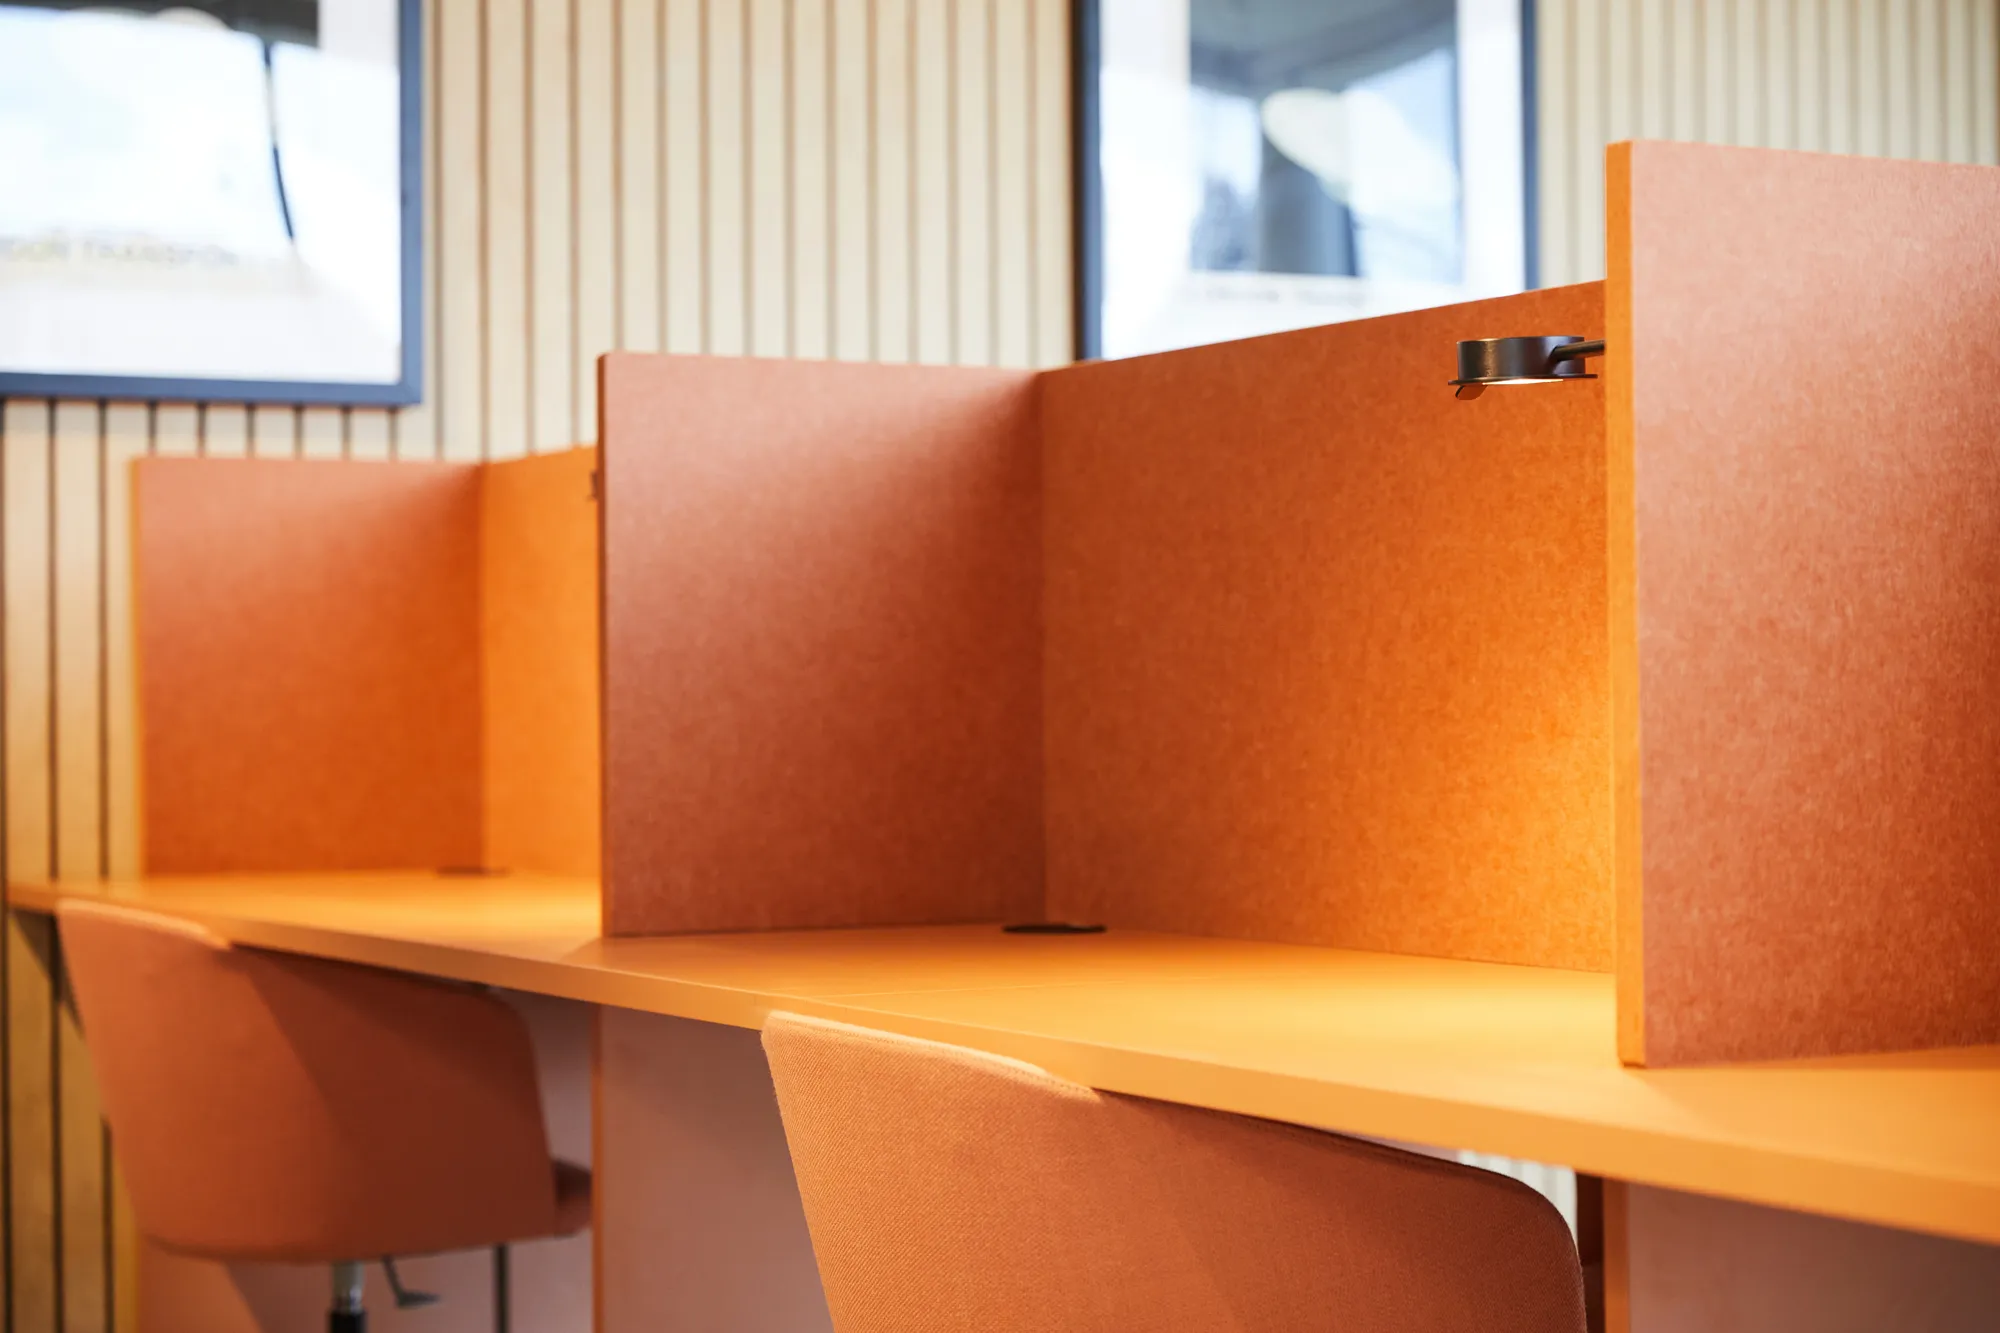
Acoustic performance was a key consideration across both blocks. In the reception building, slatted timber acoustic wall panels are paired with perforated plasterboard ceilings to absorb sound and manage ambient noise. Within the study and events block, a layered acoustic strategy includes further slatted timber panelling, perforated ceilings, acoustic curtains, and bespoke study desks with felt-lined sub-dividers, ensuring the spaces remain comfortable and functional across a range of uses.
North Lodge is a project rooted in adaptability, community, and thoughtful detailing, delivering a renewed student experience that is social, supportive, and future-focused.
